
Project Overview
This is the latest project in a 13-year relationship with this client.
The disused nightclub that previously occupied the site was demolished, however access was retained for the retail premises on the street and the surrounding new housing development. SIPS construction was chosen for ease of delivery and distribution to this restricted site as well as speed of installation.
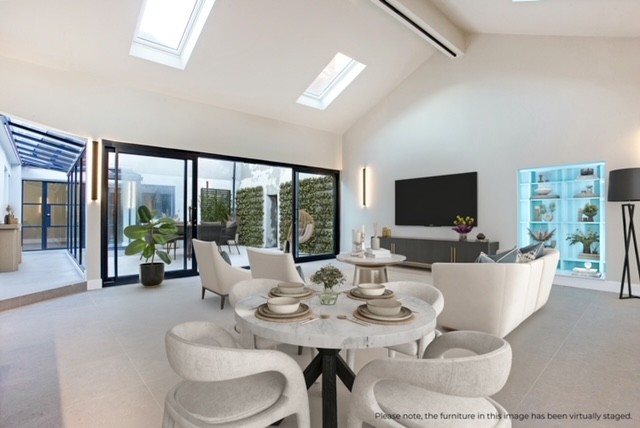
The layout of the house divides the living areas and bedrooms into two distinct wings, connected by the courtyard with clean lines of sight. Porcelain tiled floors and underfloor heating with contemporary framework and fittings add a sense of continuity and flow.
The accommodation extends to circa 1733 sq. ft and comprises an open plan kitchen, dining, sitting room, three en-suite double bedrooms, utility room, cloakroom and the central open courtyard.
Client/Developer: PCMR