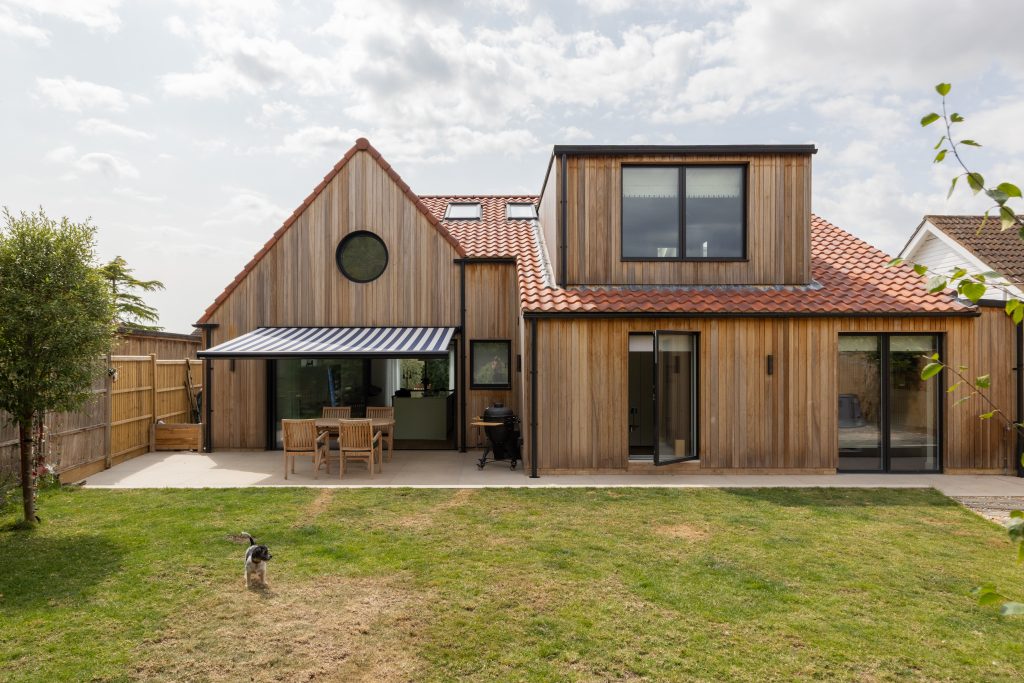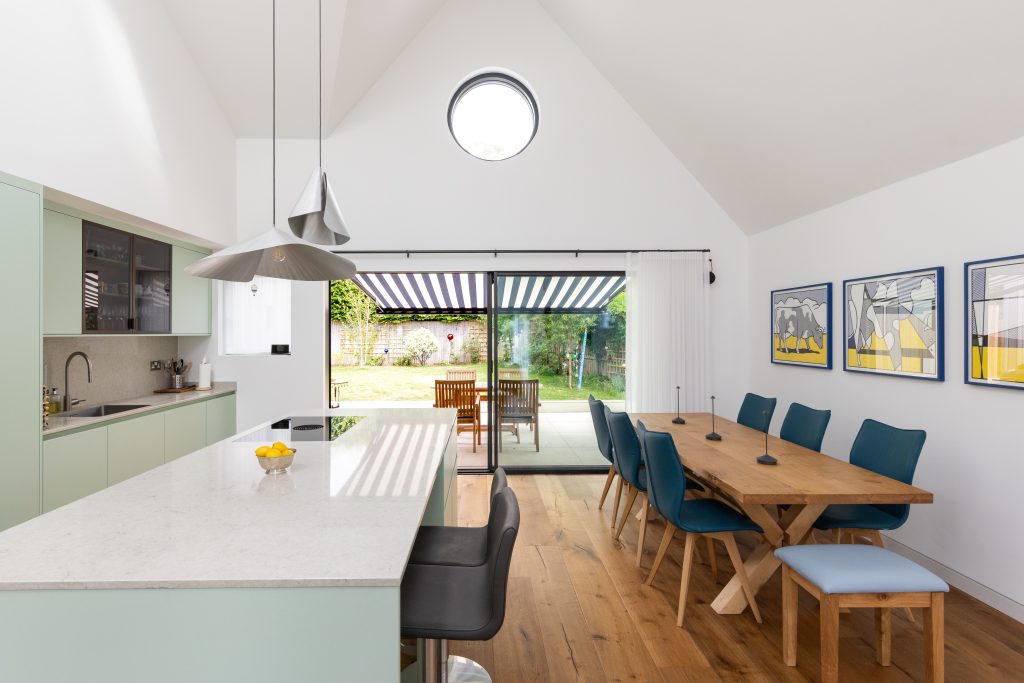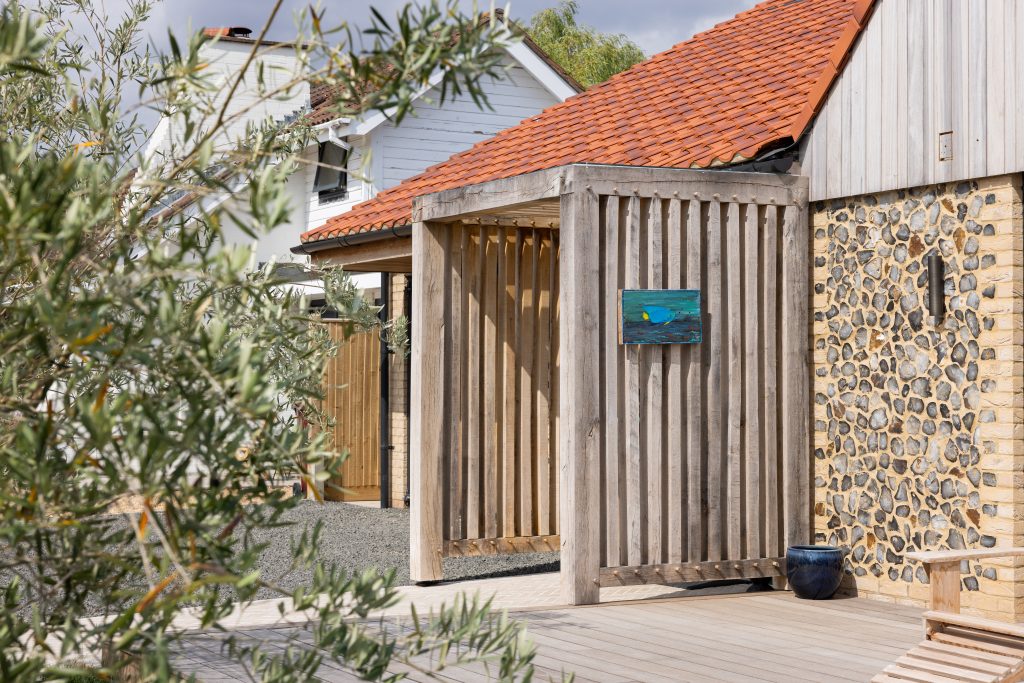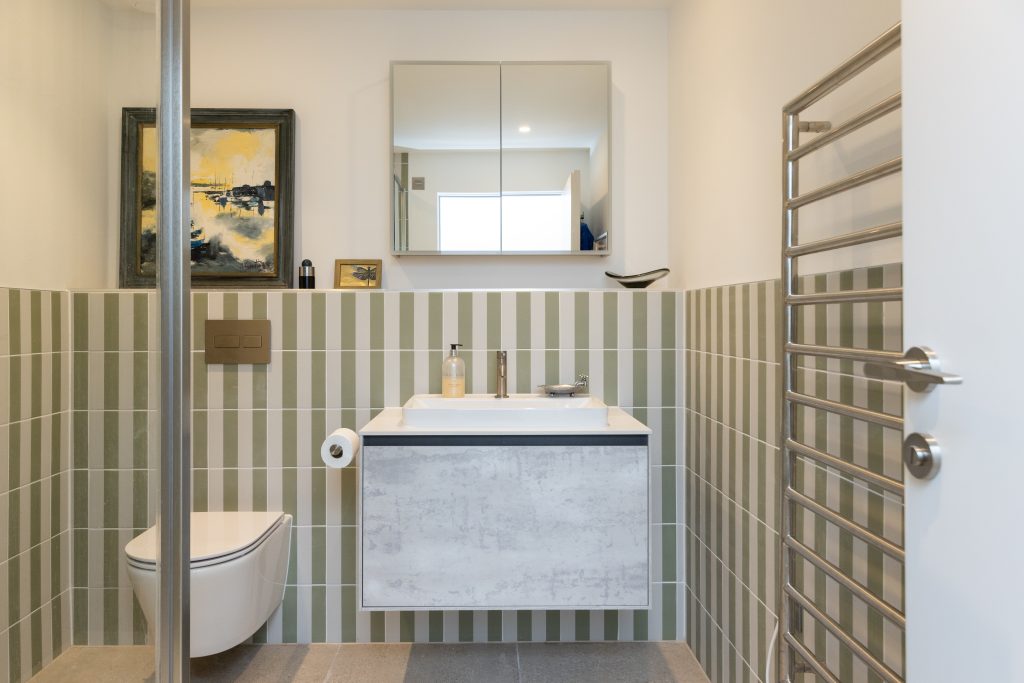
Project Overview
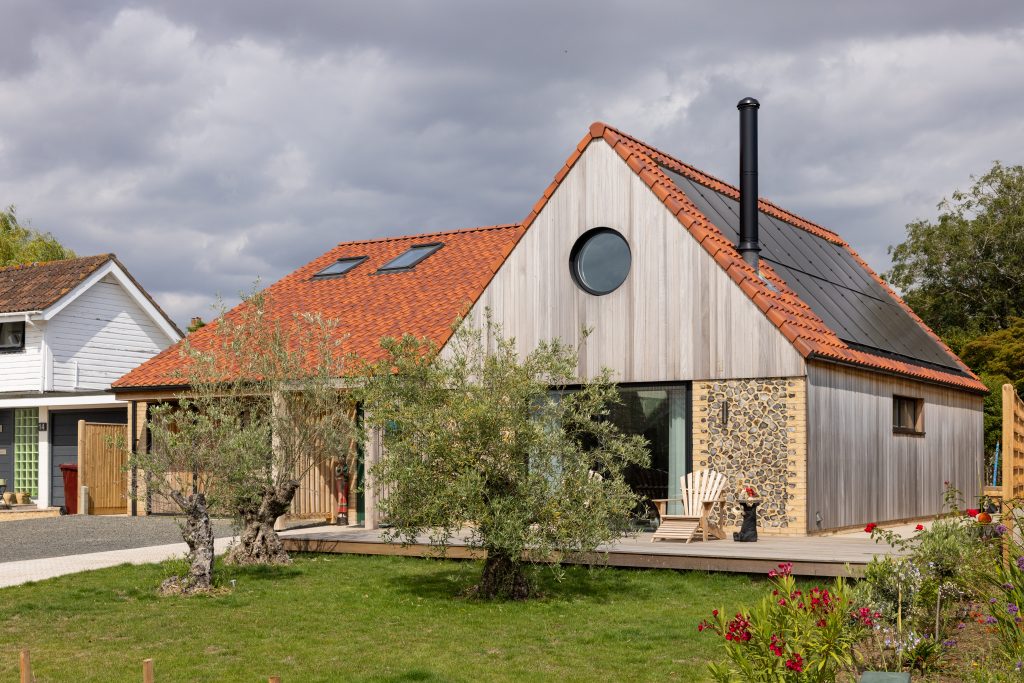
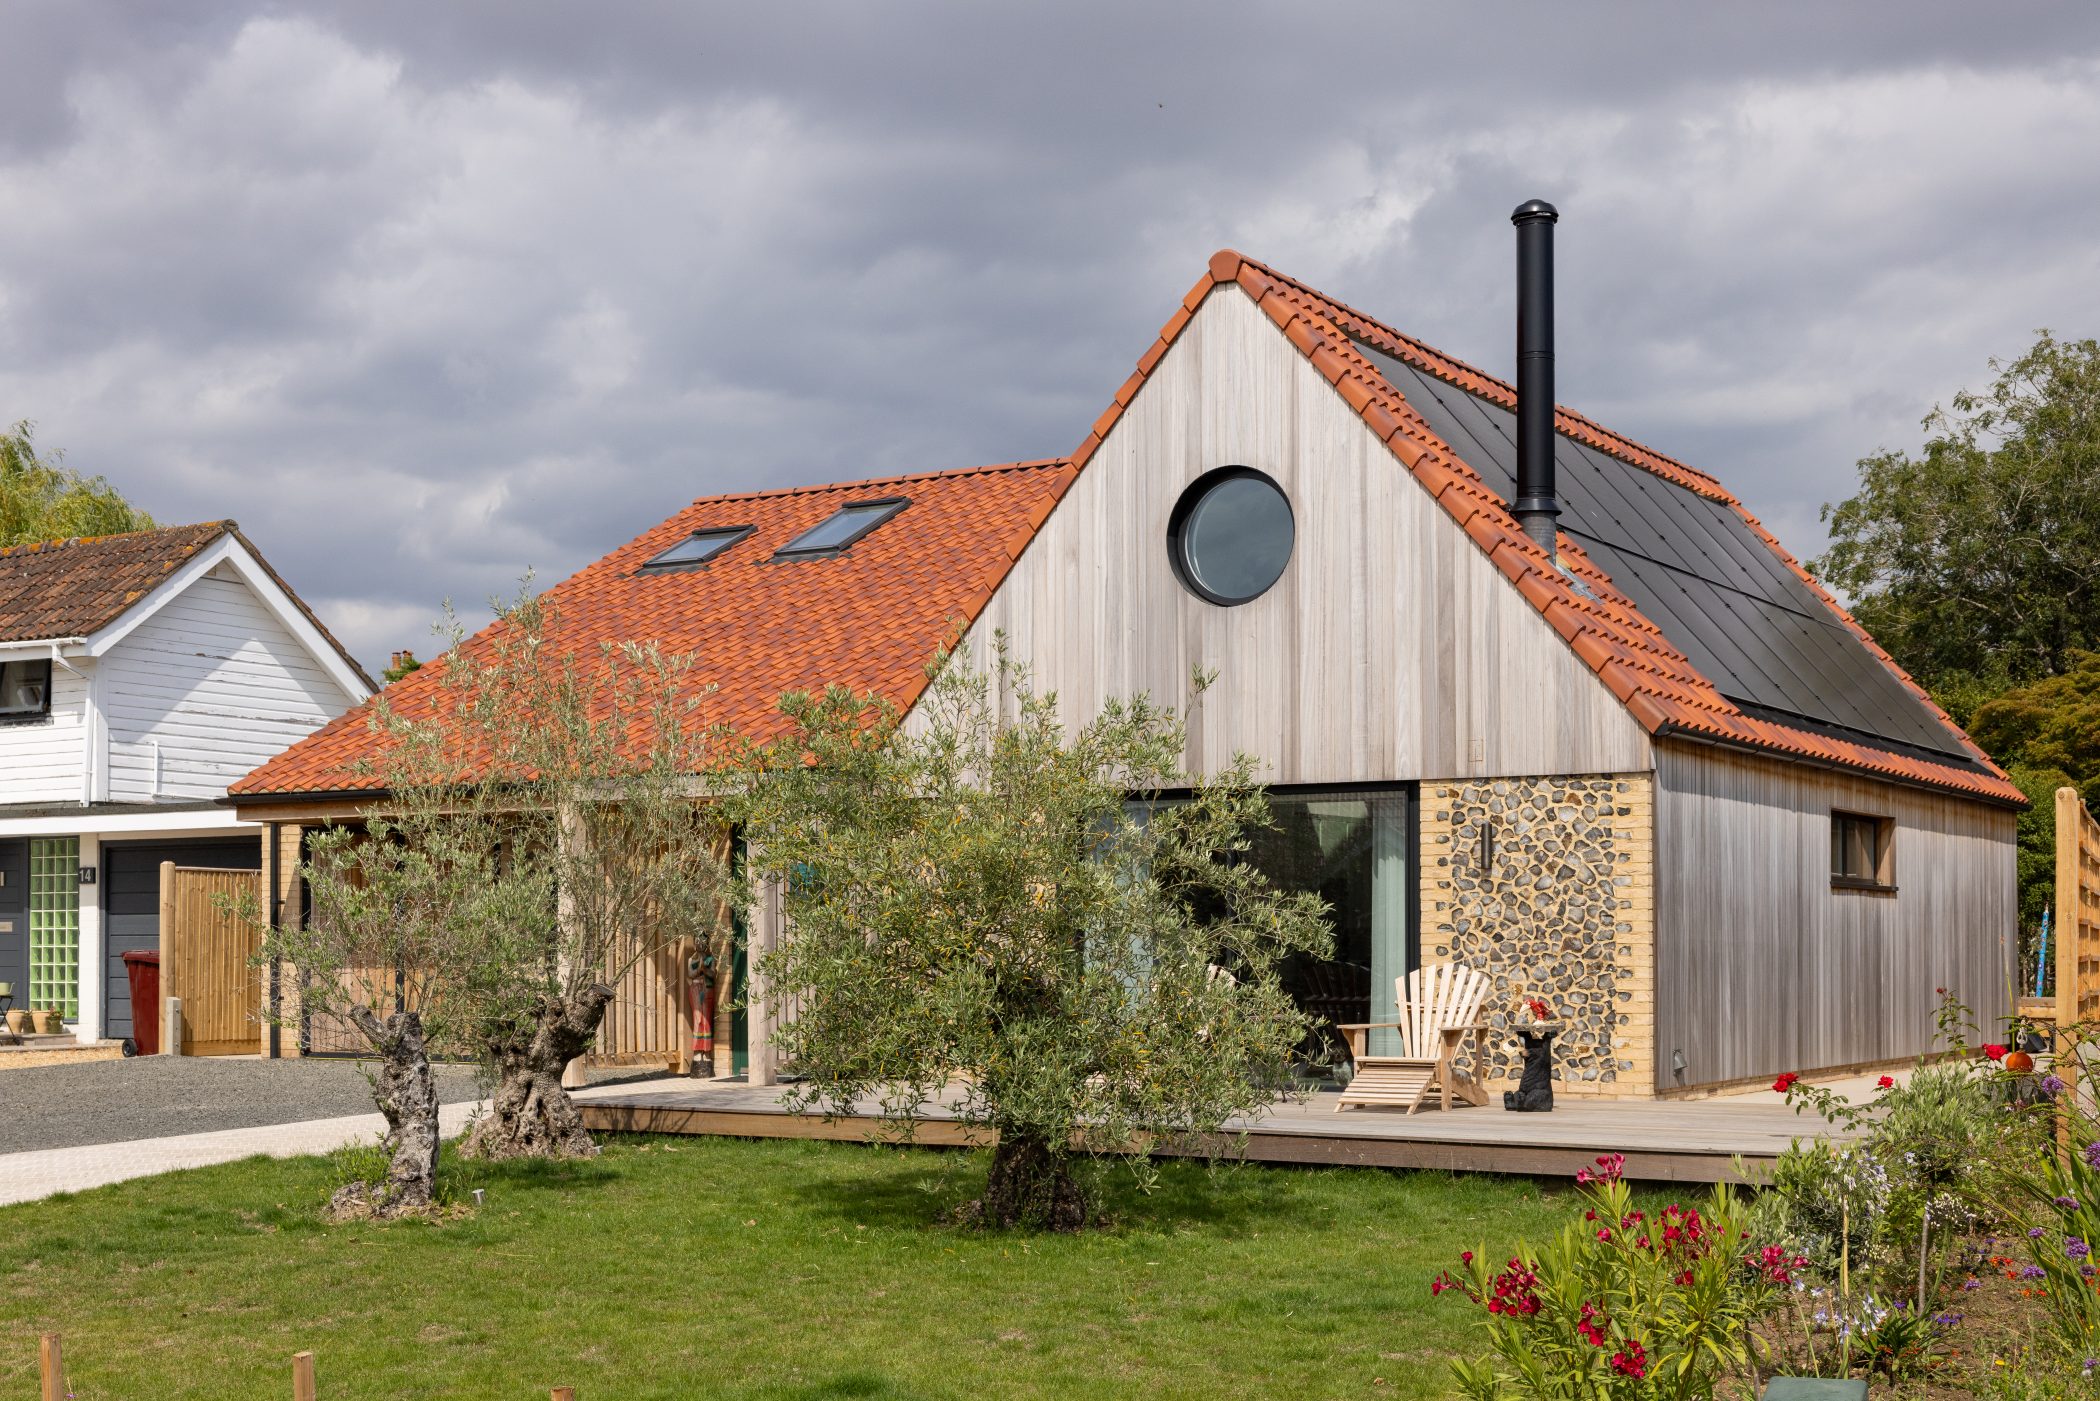
This replacement new two storey house, targeted superior thermal performance, striving for ‘considerably above building regs with regards to airtightness and U-values.’
The clients were keen to make their new home as sustainable as possible. This they achieved with the expertise of their architect, and in opting for the Kingspan TEK System for the external envelope. The SIP structural walls were in Kingspan 142mm TEK, with additional insulation to achieve a u-value of 0.13, and the roof in 172mm Kingspan TEK, with additional insulation to achieve a u-value of 0.11.
The house is in the small village of Itchenor, near Chichester. Access was restricted due to the location on a private estate. It was important not to block the road and allow continuous traffic to pass. The Kingspan TEK system was an ideal solution with its speed of build and minimising of deliveries.
CLIENT: Private
ARCHITECT: SALT Architects UK
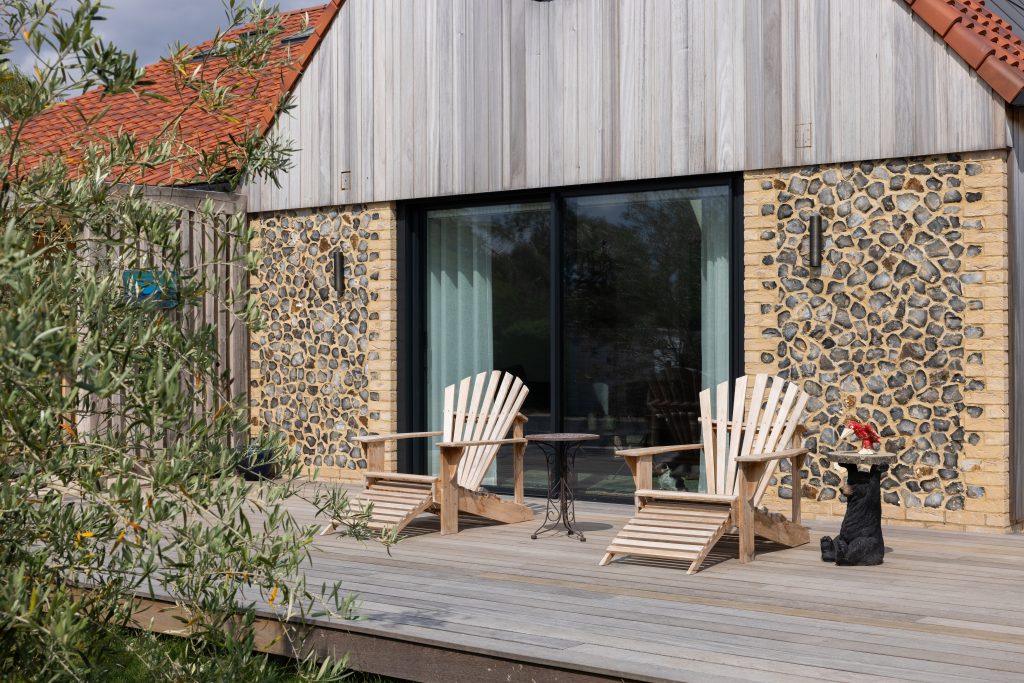
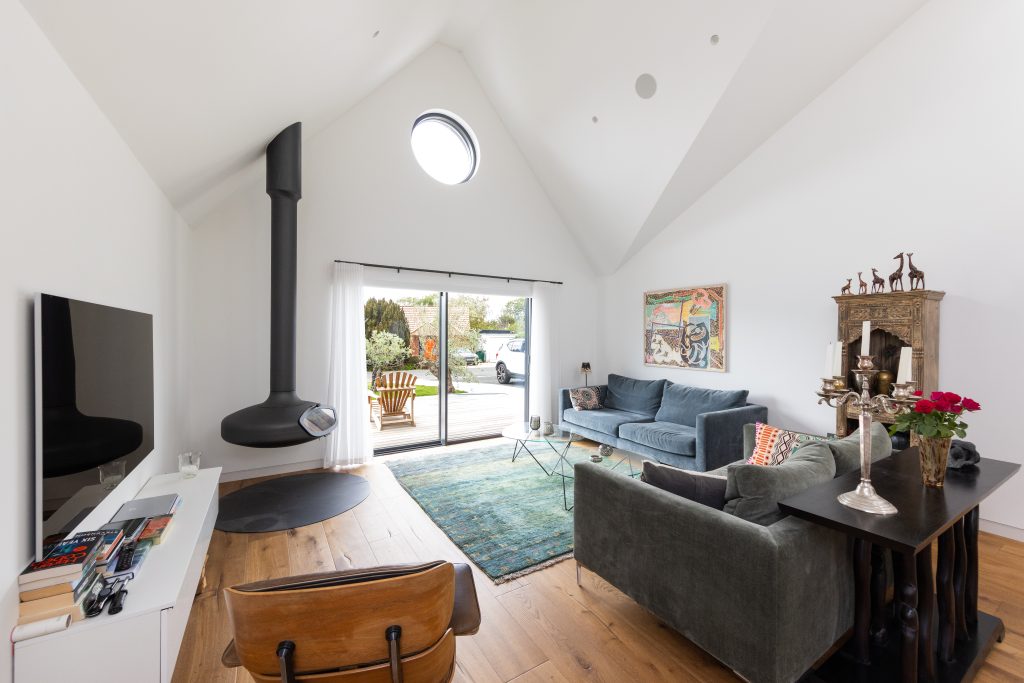
(These stunning photographs of the completed project were kindly supplied by SALT Architects)