Project Overview
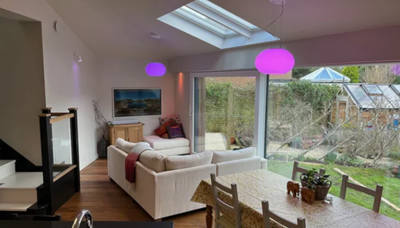
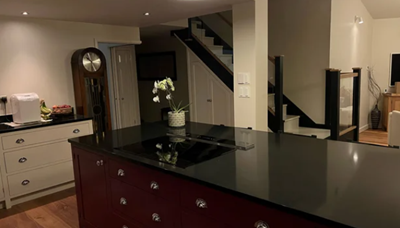
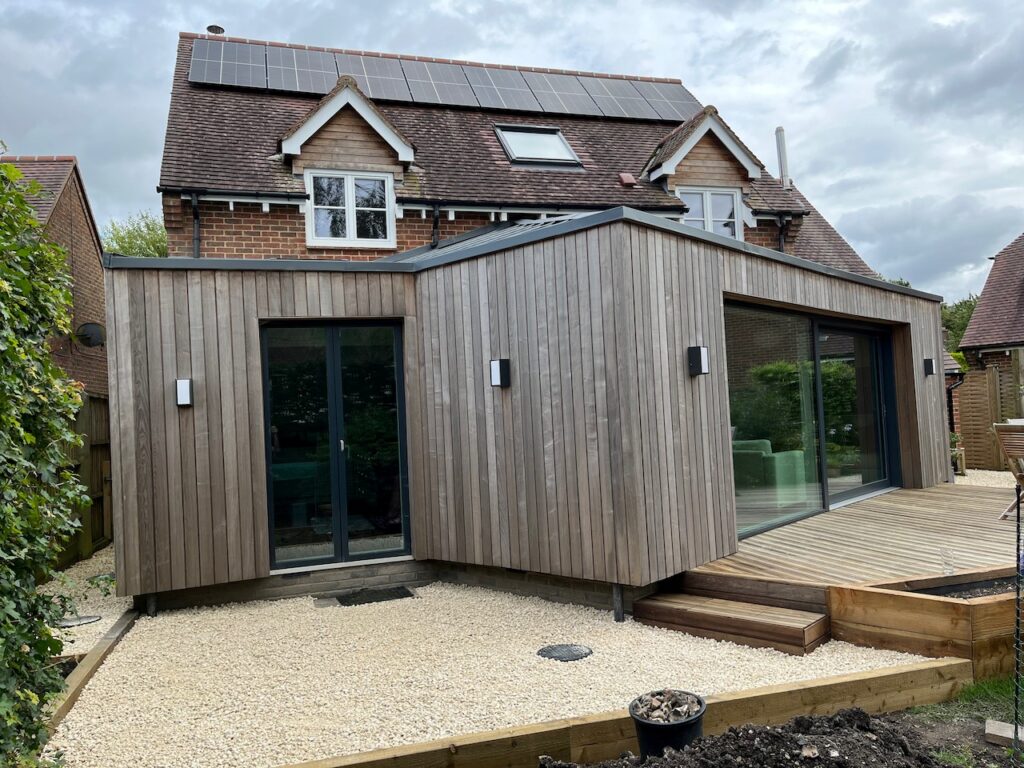
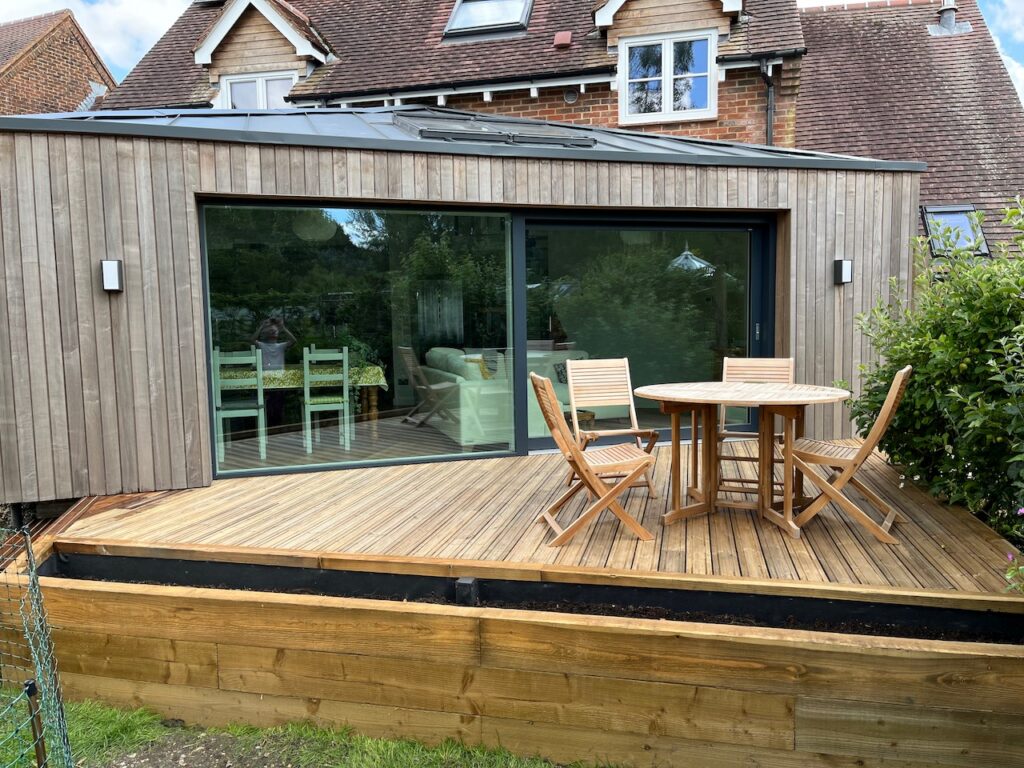
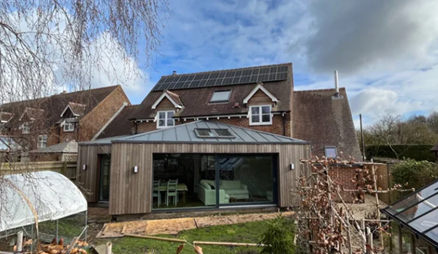
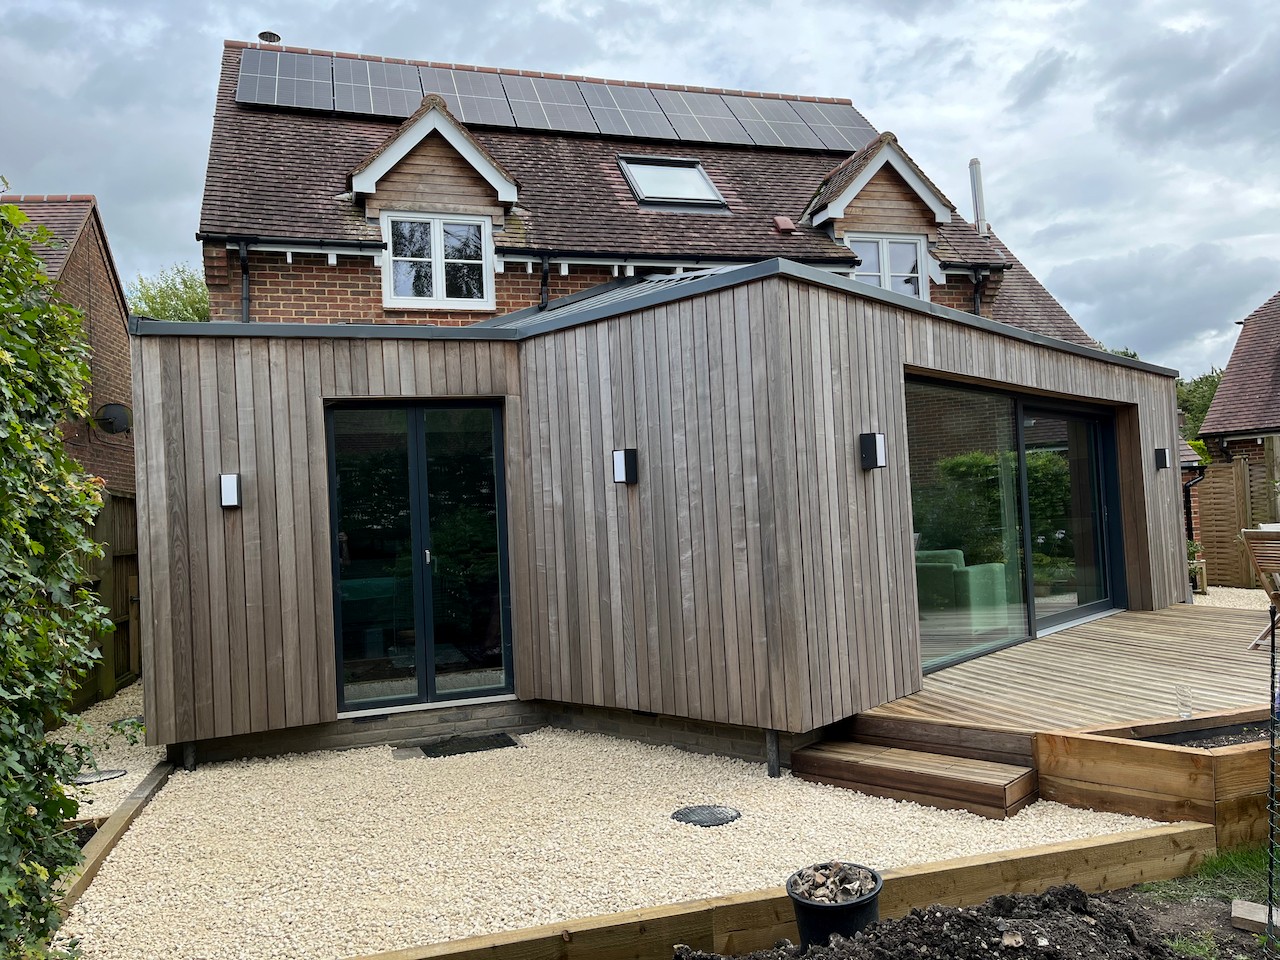
The client wanted to replace an old conservatory and create a living space that would be the main living room and kitchen. Aiming to work sustainably and having researched other methods, they were keen to use SIPS.
“We wanted to build a SIP extension to our home but difficult access to the rear garden and the modest size of the project (35m2) meant all of the large SIP suppliers refused to quote for the job. We came across Bentley Projects and they were helpful from day one, seemingly not concerned by the constraints of our site.
They worked closely with us on the design, engineering out any steel as we had requested and also giving us a uniquely shaped SIP roof as well as walls.
Communication was good throughout the preparation and the whole structure went up without any major hitches in just under a week which was a huge benefit to us having lived for a couple of months with a huge hole in the back of the house!
We are very happy with their contribution to our unique extension project.”
Architect: Greenspace Architects